


LRG: Luxury Residential Group
  • Login  /
  • 355 Boylston St
  • (617) 233-5800
Redefining Boston Real Estate

95 Griswold St #95, Cambridge, MA

Cambridge Highlands, Cambridge Condo Get directions

Click for Search Results
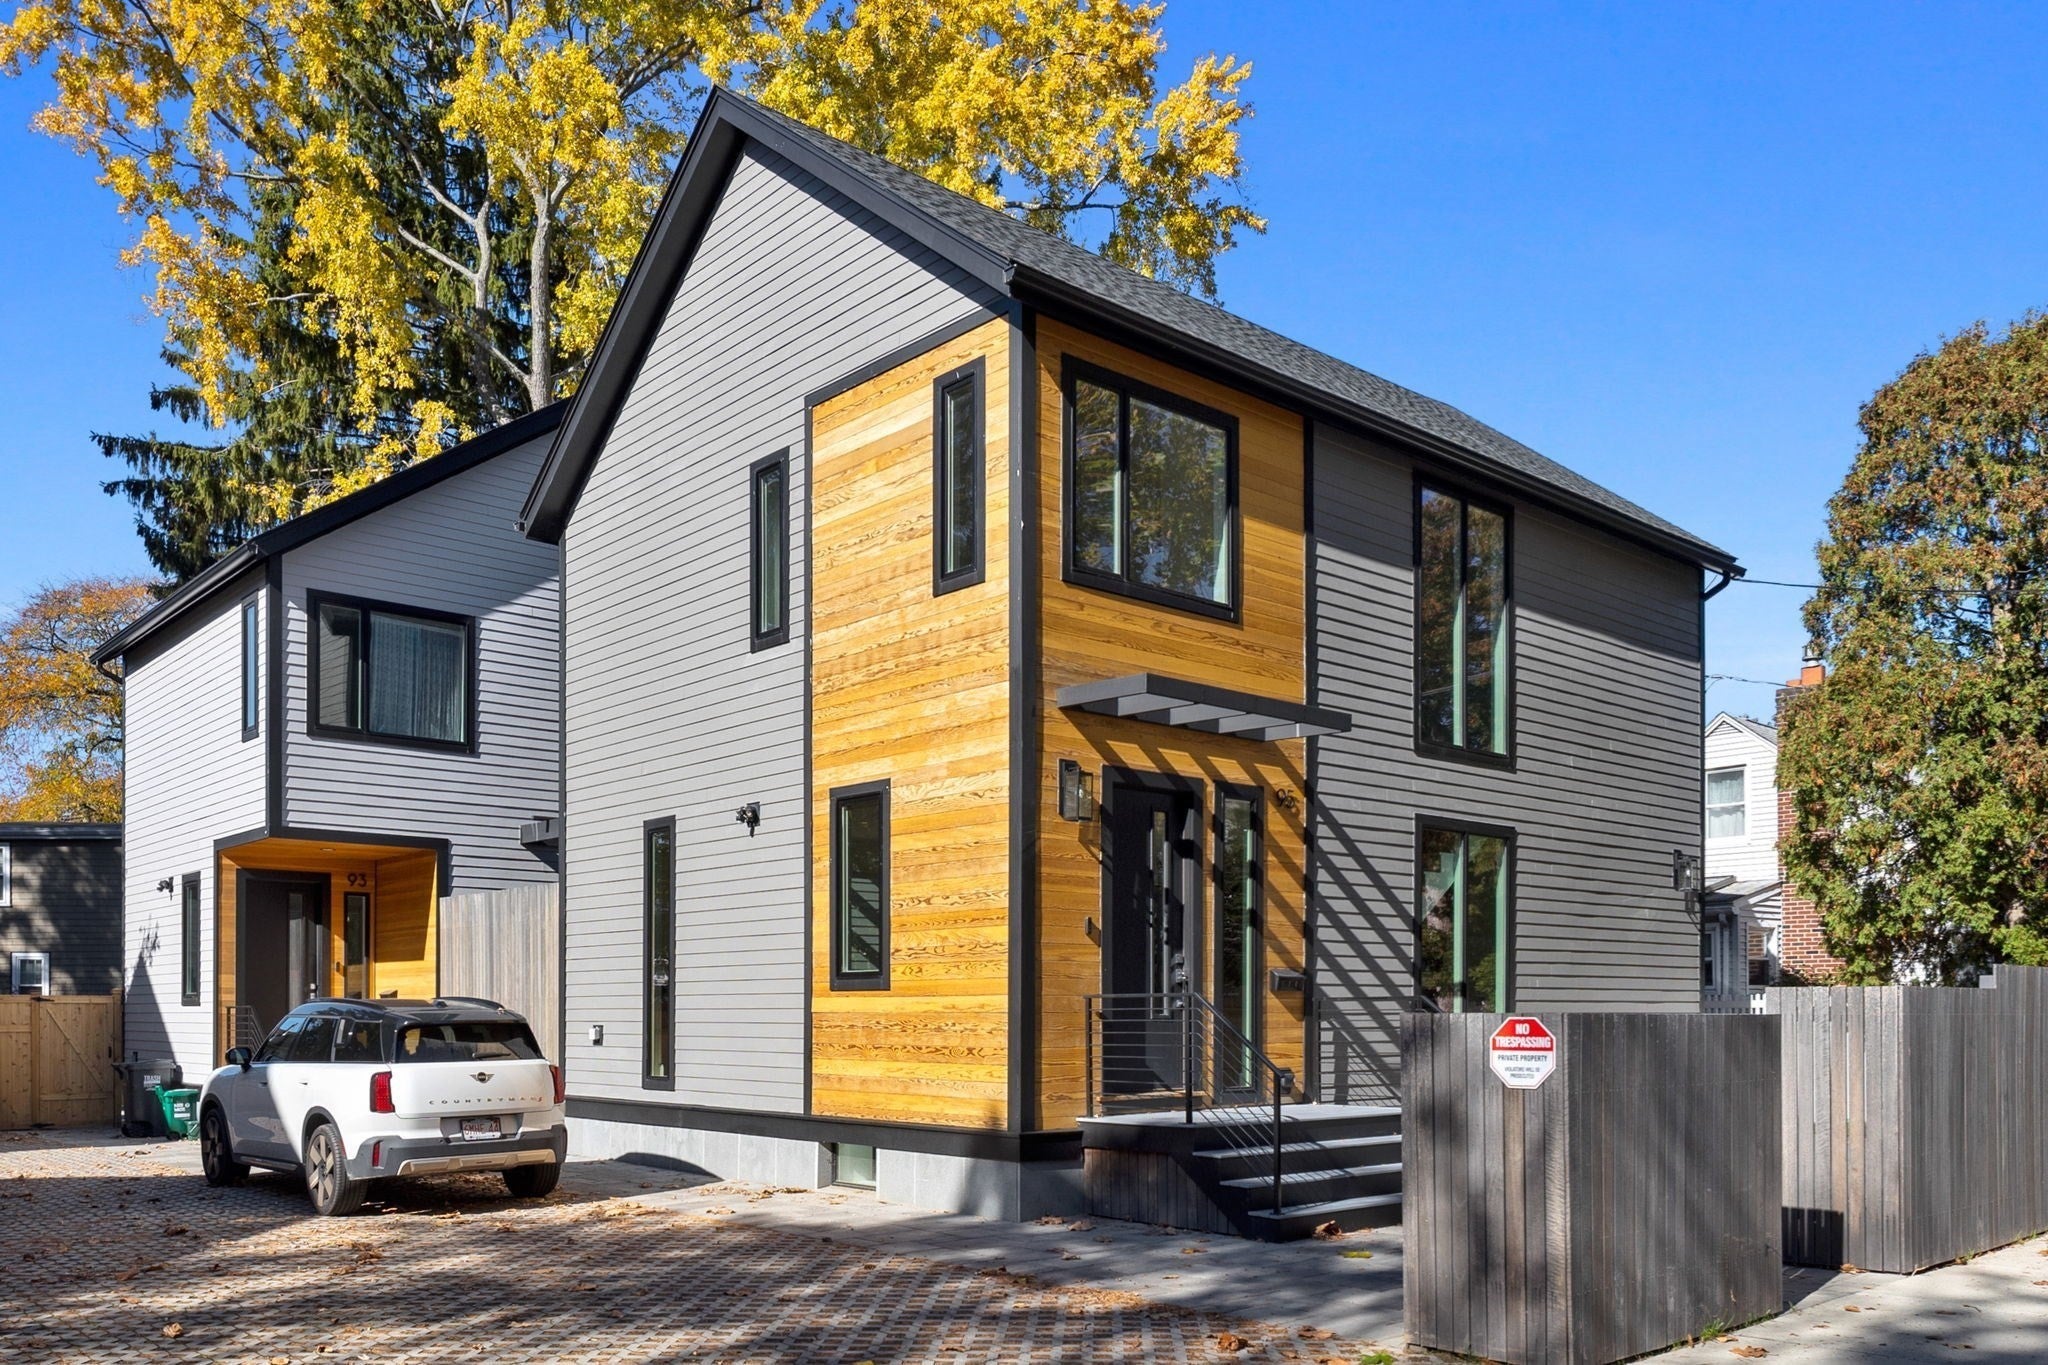
95 Griswold St #95, Cambridge, MA Photo #1
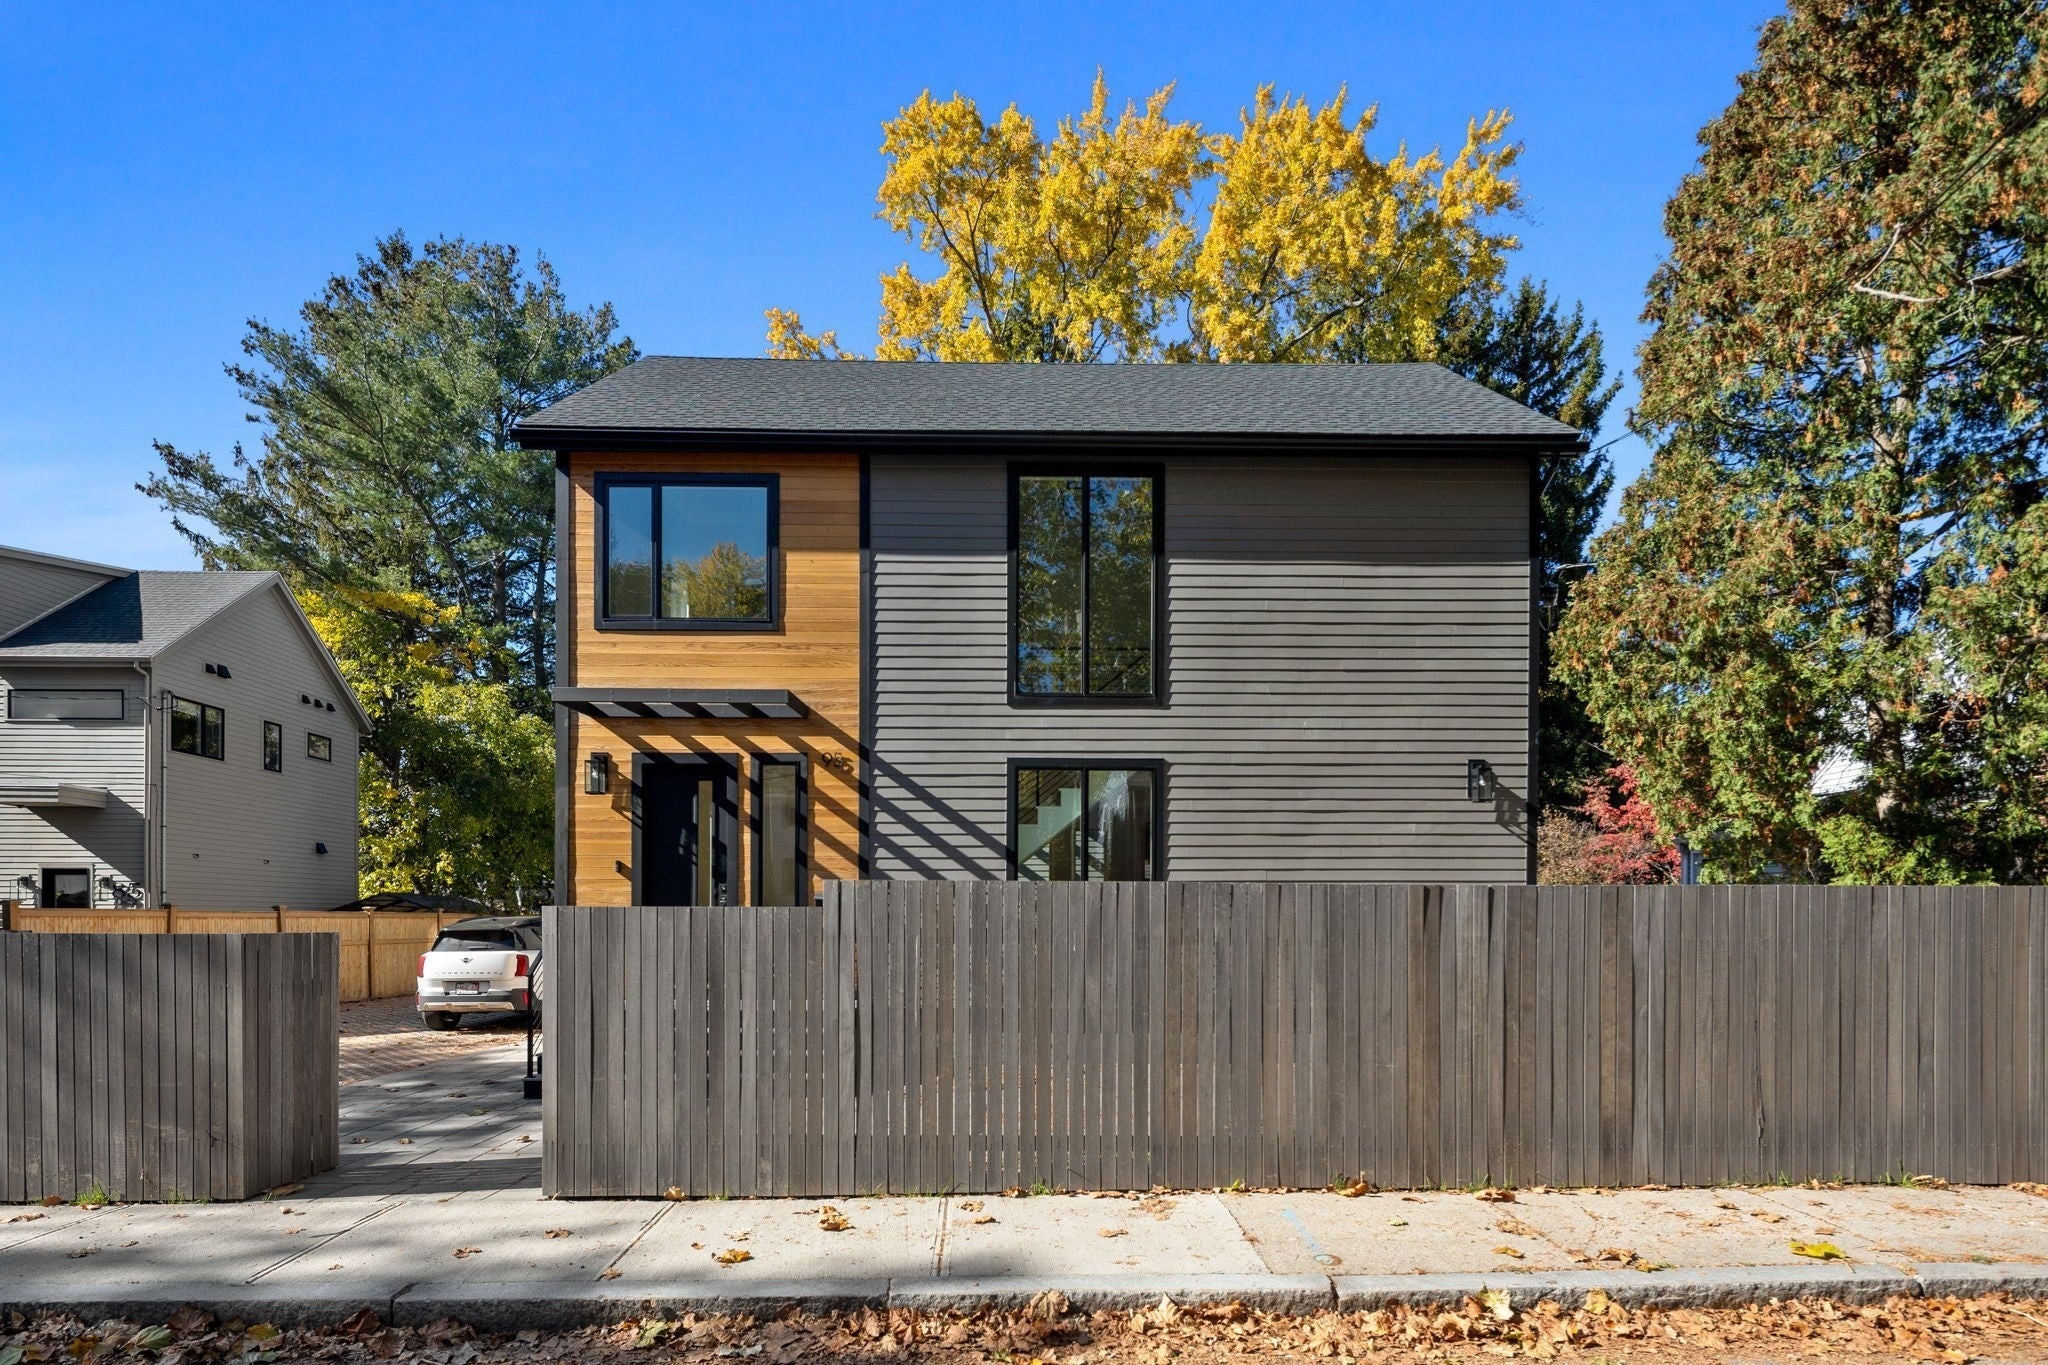
95 Griswold St #95, Cambridge, MA Photo #2
95 Griswold St #95, Cambridge, MA Photo #3
95 Griswold St #95, Cambridge, MA Photo #4
95 Griswold St #95, Cambridge, MA Photo #5
95 Griswold St #95, Cambridge, MA Photo #6
95 Griswold St #95, Cambridge, MA Photo #7
95 Griswold St #95, Cambridge, MA Photo #8
95 Griswold St #95, Cambridge, MA Photo #9
95 Griswold St #95, Cambridge, MA Photo #10
95 Griswold St #95, Cambridge, MA Photo #11
95 Griswold St #95, Cambridge, MA Photo #12
95 Griswold St #95, Cambridge, MA Photo #13
95 Griswold St #95, Cambridge, MA Photo #14
95 Griswold St #95, Cambridge, MA Photo #15
95 Griswold St #95, Cambridge, MA Photo #16
95 Griswold St #95, Cambridge, MA Photo #17
95 Griswold St #95, Cambridge, MA Photo #18
95 Griswold St #95, Cambridge, MA Photo #19
95 Griswold St #95, Cambridge, MA Photo #20
95 Griswold St #95, Cambridge, MA Photo #21
95 Griswold St #95, Cambridge, MA Photo #22
95 Griswold St #95, Cambridge, MA Photo #23
95 Griswold St #95, Cambridge, MA Photo #24
95 Griswold St #95, Cambridge, MA Photo #25
95 Griswold St #95, Cambridge, MA Photo #26
95 Griswold St #95, Cambridge, MA Photo #27
95 Griswold St #95, Cambridge, MA Photo #28
95 Griswold St #95, Cambridge, MA Photo #29
95 Griswold St #95, Cambridge, MA Photo #30
95 Griswold St #95, Cambridge, MA Photo #31
95 Griswold St #95, Cambridge, MA Photo #32
95 Griswold St #95, Cambridge, MA Photo #33
95 Griswold St #95, Cambridge, MA Photo #34
95 Griswold St #95, Cambridge, MA Photo #35
95 Griswold St #95, Cambridge, MA Photo #36
95 Griswold St #95, Cambridge, MA Photo #37
95 Griswold St #95, Cambridge, MA Photo #38
95 Griswold St #95, Cambridge, MA Photo #39
95 Griswold St #95, Cambridge, MA Photo #40
95 Griswold St #95, Cambridge, MA Photo #41
95 Griswold St #95, Cambridge, MA Photo #42
Previous Photo Next Photo

Image 1 of 42

previous
  • Photo #1
  • Photo #2
  • Photo #3
  • Photo #4
  • Photo #5
  • Photo #6
  • Photo #7
  • Photo #8
  • Photo #9
  • Photo #10
  • Photo #11
  • Photo #12
  • Photo #13
  • Photo #14
  • Photo #15
  • Photo #16
  • Photo #17
  • Photo #18
  • Photo #19
  • Photo #20
  • Photo #21
  • Photo #22
  • Photo #23
  • Photo #24
  • Photo #25
  • Photo #26
  • Photo #27
  • Photo #28
  • Photo #29
  • Photo #30
  • Photo #31
  • Photo #32
  • Photo #33
  • Photo #34
  • Photo #35
  • Photo #36
  • Photo #37
  • Photo #38
  • Photo #39
  • Photo #40
  • Photo #41
  • Photo #42
next

Unit Information

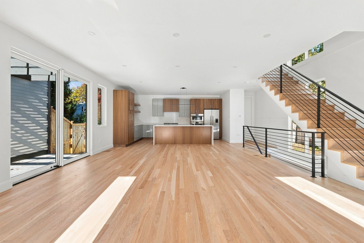
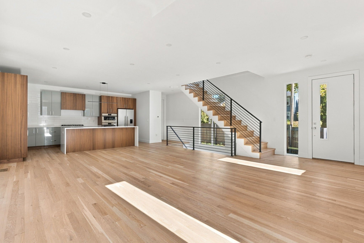
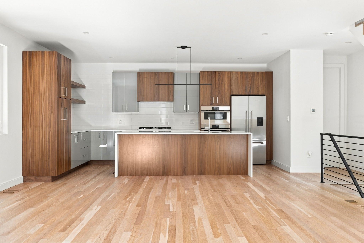
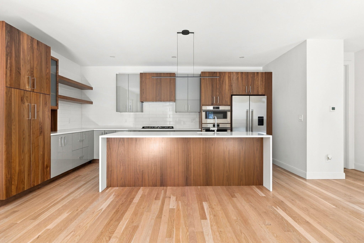
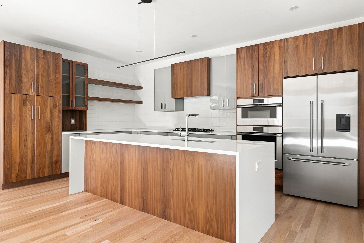
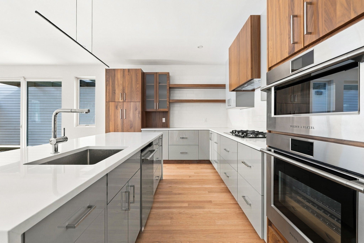
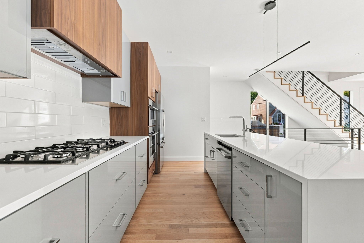
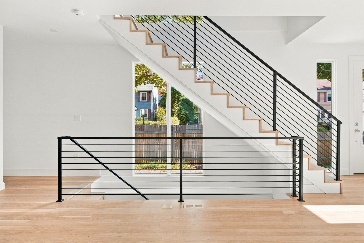
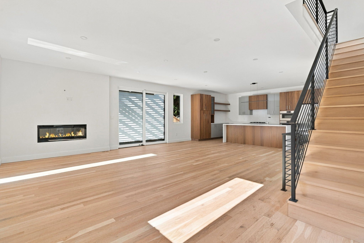
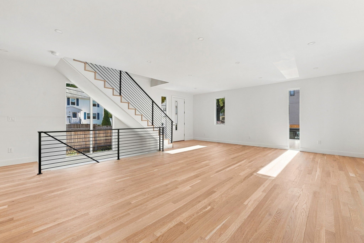
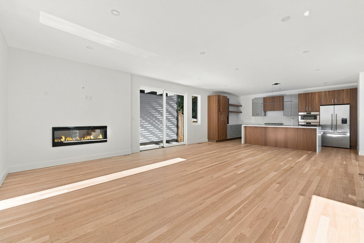
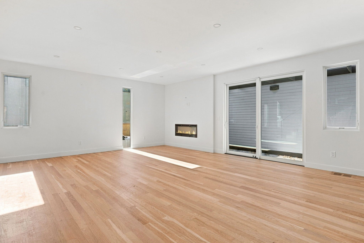
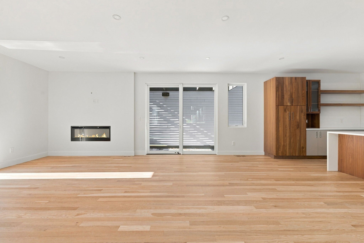
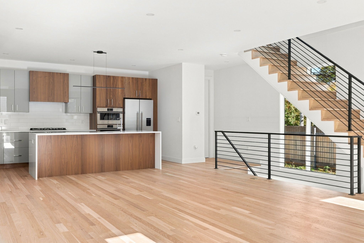
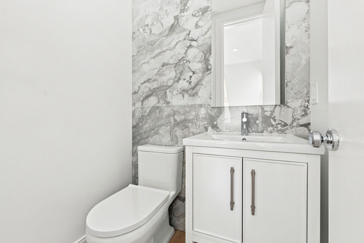
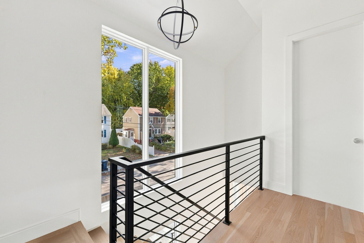
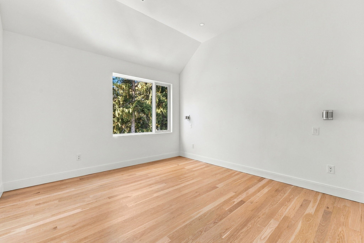
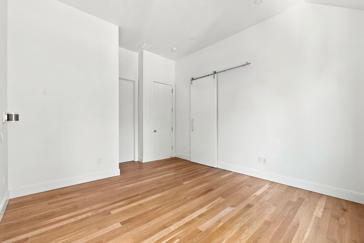
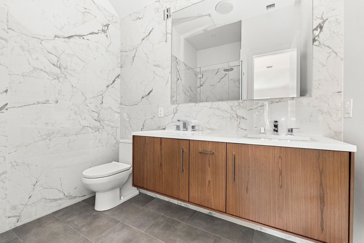
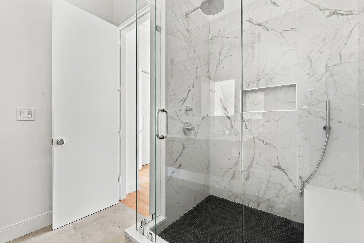
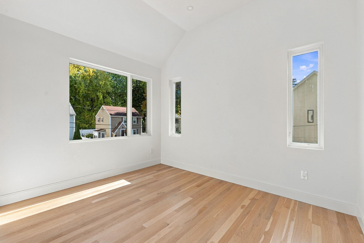
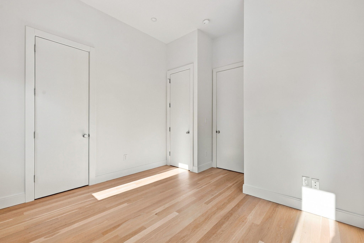
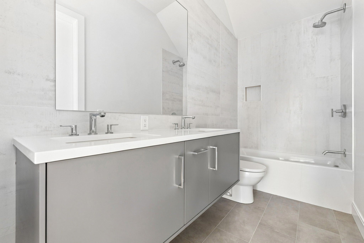
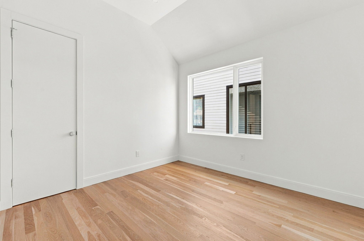
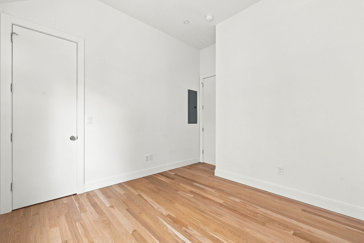
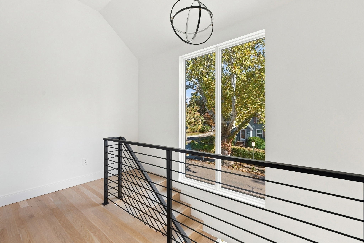
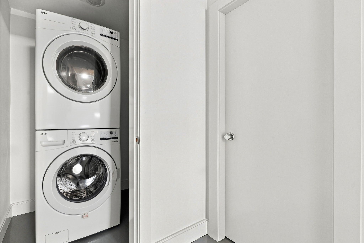
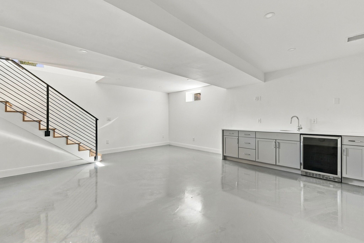
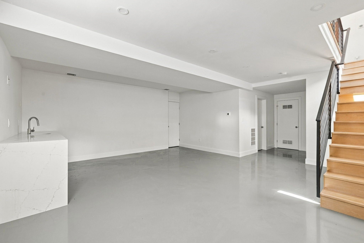
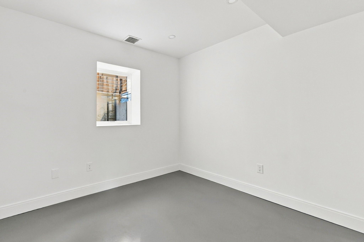
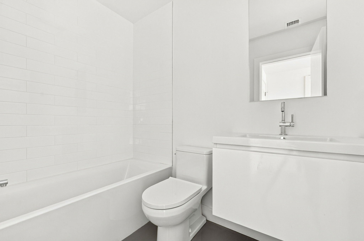
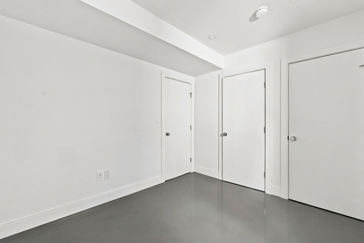
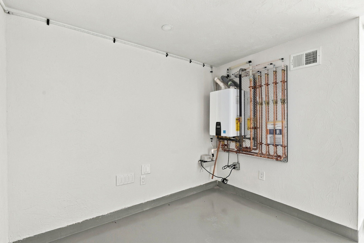
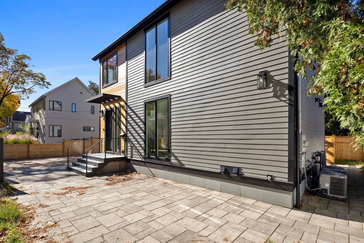
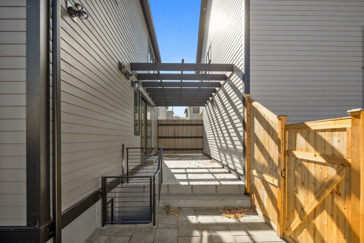
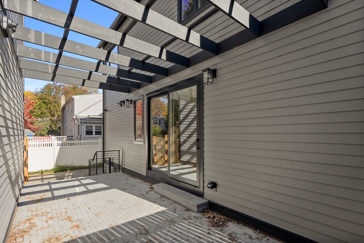
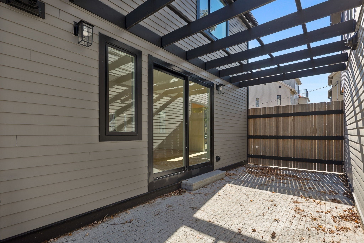
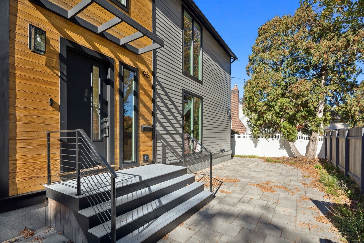
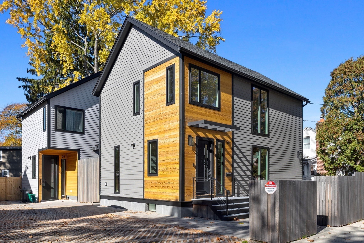
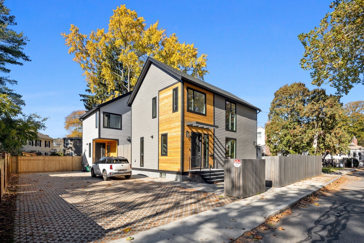
BRAND NEW CONSTRUCTION IN THE CAMBRIDGE HIGHLANDS, MOMENTS FROM FRESH POND RESERVATION. THIS STUNNING 4 BED, 3.5 BATH TRIPLEX OFFERS APPROXIMATELY 2,295 SQ FT OF LIVING ACROSS THREE LEVELS, PLUS A DRIVEWAY WITH 3 DEEDED TANDEM PARKING SPACES, A RARE FIND IN CAMBRIDGE. SOARING CEILINGS AND WIDE PLANK WHITE OAK FLOORS RUN THROUGHOUT. THE SUN FILLED OPEN CONCEPT MAIN LEVEL CENTERS AROUND A SLEEK LINEAR GAS FIREPLACE AND OVERSIZED SLIDING DOORS THAT OPEN TO A PERGOLA COVERED PATIO AND PRIVATE FENCED YARD. THE EUROPEAN STYLE KITCHEN FEATURES TWO TONE WALNUT AND GRAY CABINETRY, A WATERFALL ISLAND WITH SEATING FOR FIVE, AND A FISHER & PAYKEL STAINLESS APPLIANCE PACKAGE WITH GAS COOKTOP AND WALL OVEN. A FLOATING STAIRCASE WITH MODERN METAL RAILINGS LEADS TO THE SECOND LEVEL, WHERE THE PRIMARY SUITE OFFERS A WALK IN CLOSET AND SPA INSPIRED BATH WITH A WALNUT DOUBLE VANITY, FLOOR TO CEILING MARBLE TILE, AND A FRAMELESS GLASS SHOWER. TWO ADDITIONAL BEDROOMS SHARE A DUAL SINK BATH. THE FINISHED LOWER LEVEL WITH POLISHED CONCRETE FLOORS IS BUILT FOR ENTERTAINING, WITH A WET BAR AND BEVERAGE FRIDGE, A FOURTH BEDROOM, FULL BATH, LAUNDRY, AND AMPLE STORAGE. ADDITIONAL HIGHLIGHTS INCLUDE A POWDER ROOM ON THE MAIN LEVEL, 3 ZONE CENTRAL HEATING AND AIR, AND A TANKLESS WATER HEATER. CONVENIENT TO ALEWIFE STATION, ROUTE 2, AND THE SHOPS AND RESTAURANTS OF FRESH POND, WITH PARKS, PLAYGROUNDS, AND WALKING AND BIKE TRAILS RIGHT NEARBY.

Additional Details
Status: Active
Type: Condo, Condominium
Style: Detached
Area: Cambridge Highlands
Zip Code: 02139
HOA Fee: $250
Living Levels: 3
Unit Level: 1
Parking
Garage Capacity: 3
Parking: Deeded,Tandem
Parking Spaces: 3
Rooms and Dimensions
Total Units: 2
Total Floors: 3
Total Rooms: 12
Has Basement: Yes
Login to view all MLS information
 

Loading...

$1,975,000

  • Listing ID: 73596897
  • Bedrooms: 4
  • Full Baths: 3
  • Half Baths: 1
  • Living Area: 2,295 sqft Convert

  • View description
Inquire About This Listing
Luxury Residential Group

Luxury Residential Group

(617) 233-5800

Receive more info or arrange a tour

When you are ready, please contact us and we will put our unrivaled knowledge of the Boston real estate market to work for you. Whether you are buying a luxury condo or renting a luxury apartment, we pledge to make your experience as stress free and enjoyable as possible.

Please call, email, or send us a message through the web form below. An LRG Real Estate agent will contact you promptly.

  • reset
 
Content © 2026 MLS Property Information Network, Inc. The information in this listing was gathered from third party resources including the seller and public records. Listing information provided courtesy of Joyce Lebedew of Joyce Lebedew Real Estate. MLS Property Information Network, Inc. and its subscribers disclaim any and all representations or warranties as to the accuracy of this information.

close x
Forgot password?
